Luxury Glass A-Frame
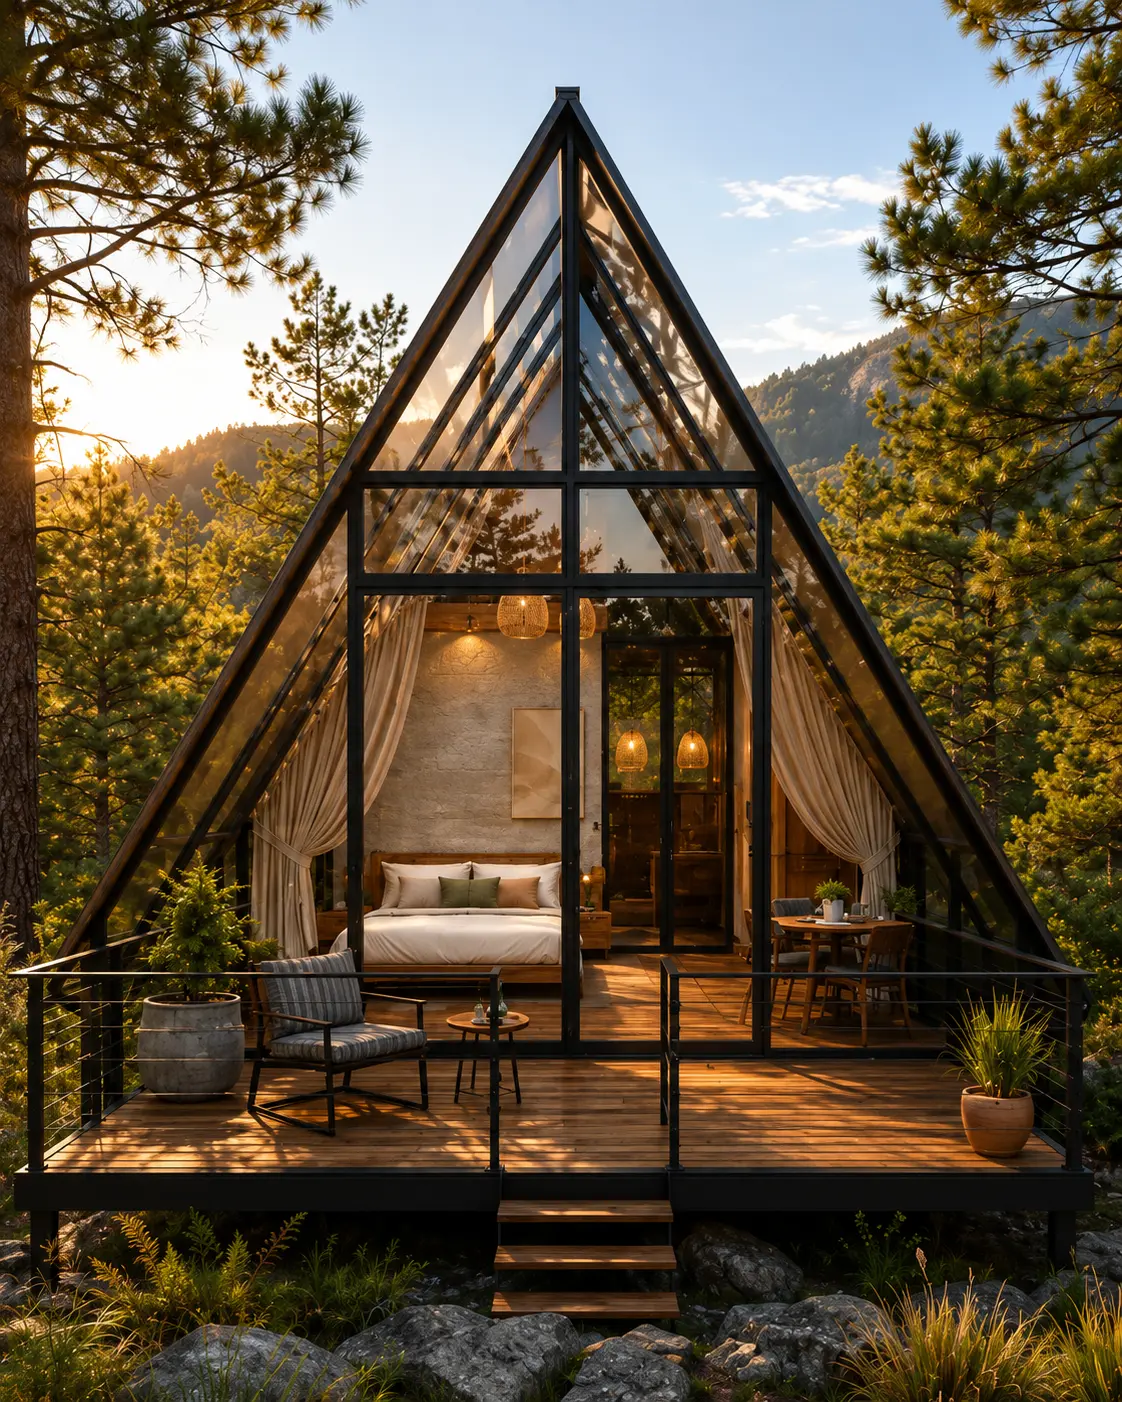
A premium glass-fronted A-frame cottage offering panoramic nature views and luxurious comfort.
Villa Overview
Key Features & Options
What's Included
Every element of this model has been carefully designed to deliver a premium experience for both owners and guests, blending natural aesthetics with modern comfort.
Exterior & Interior Views
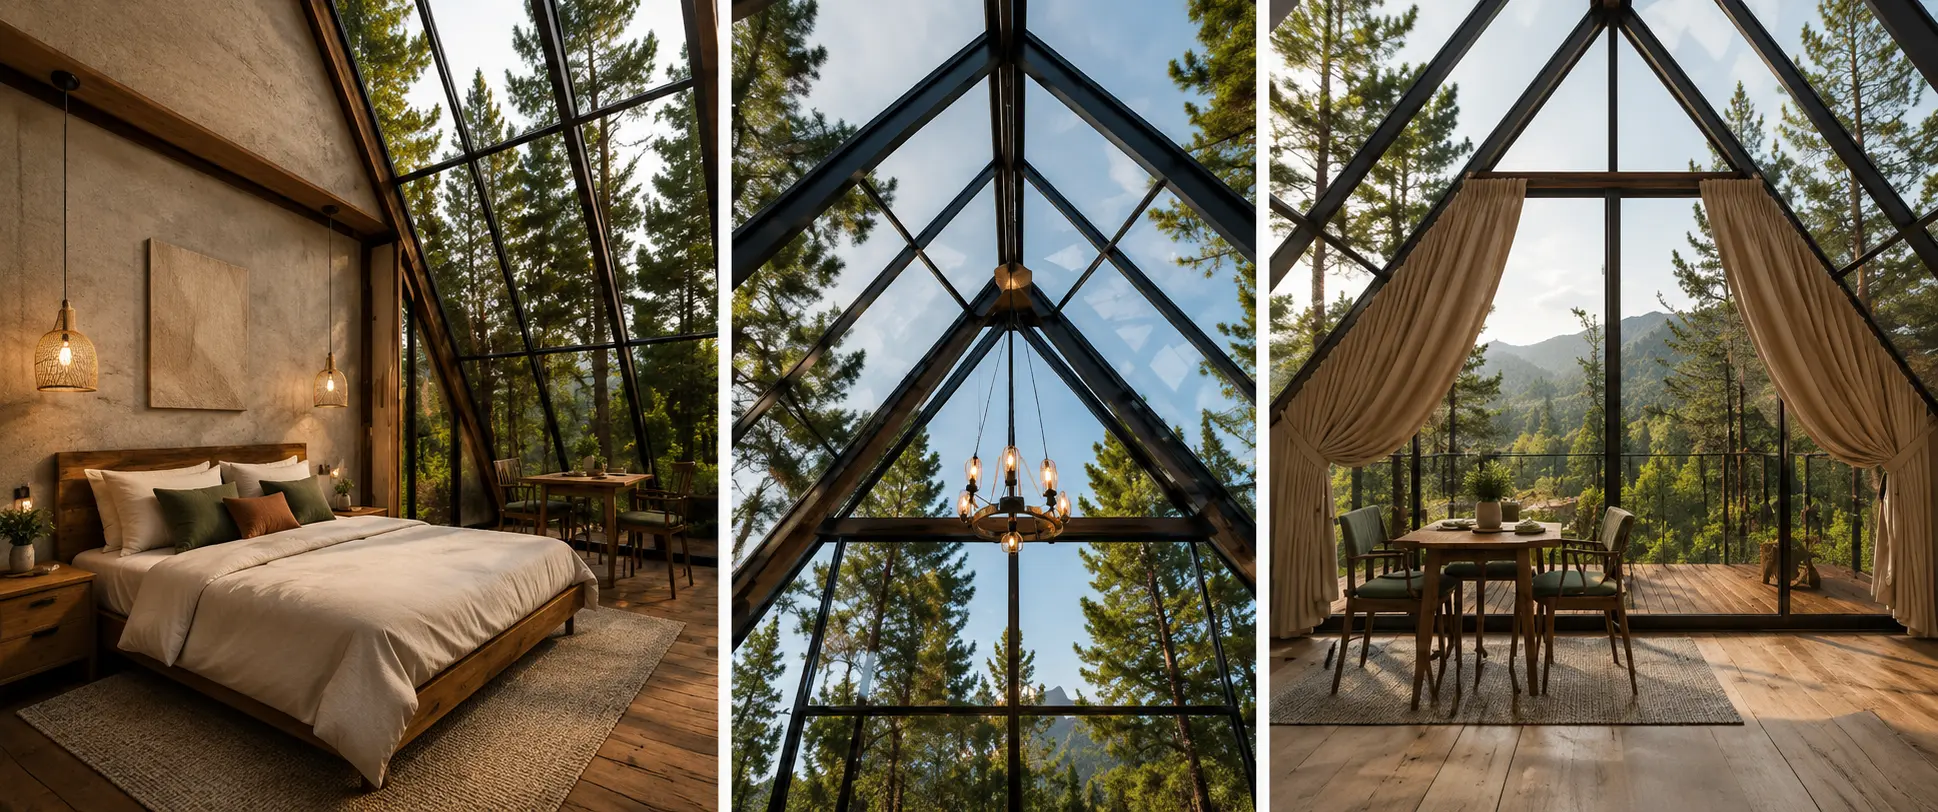
A closer look at the craftsmanship and natural setting of this villa model.
Floor Plans & Specifications

Transparency First
What You'll Receive
The Luxury Glass A-Frame is a single-storey retreat designed for two guests, featuring an open-plan bedroom and living area enclosed in floor-to-ceiling thermal glass panels. The compact yet efficient 450 sq. ft. layout includes a fully fitted ensuite bathroom, a private timber deck, and integrated storage — all optimised for short-stay rental performance. Every surface, from the matte black steel fixtures to the treated timber flooring, is selected for durability in tropical highland conditions. Electrical, plumbing, and solar utility lines are pre-routed for minimal disruption during construction.
Ready to build your vision?
Contact our team to discuss integrating this model onto your selected land parcel.