Luxury Micro Cabin
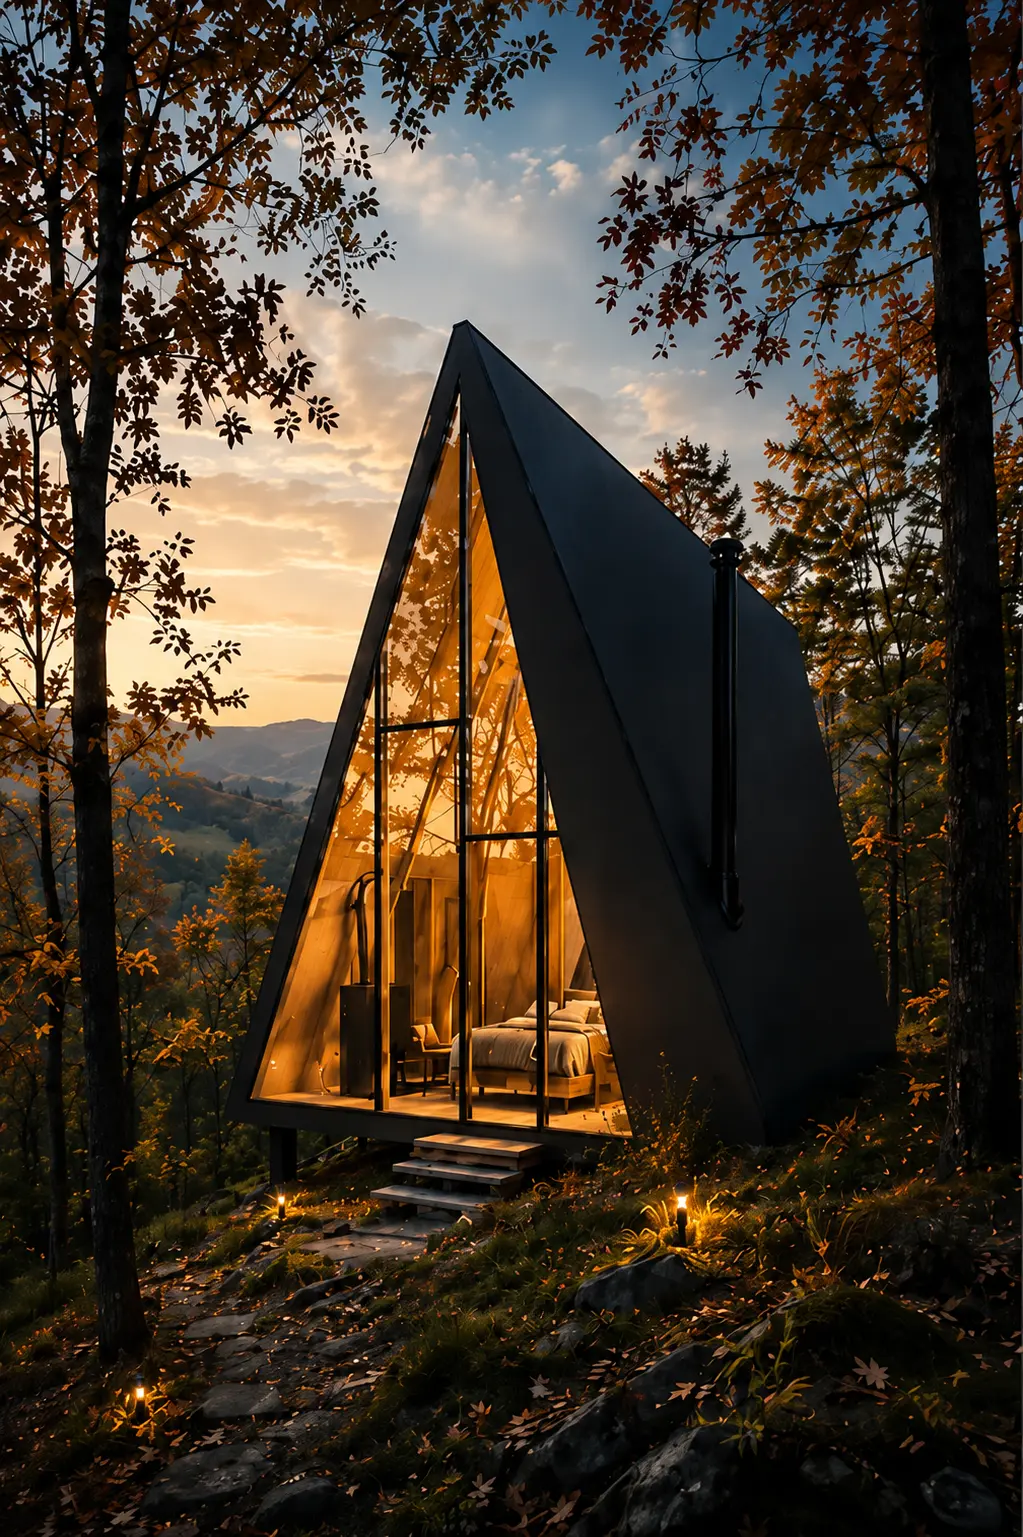
A minimal forest retreat maximizing its 183 sq ft footprint with a lofted area and open-plan design.
Villa Overview
Key Features & Options
What's Included
Every element of this model has been carefully designed to deliver a premium experience for both owners and guests, blending natural aesthetics with modern comfort.
Exterior & Interior Views
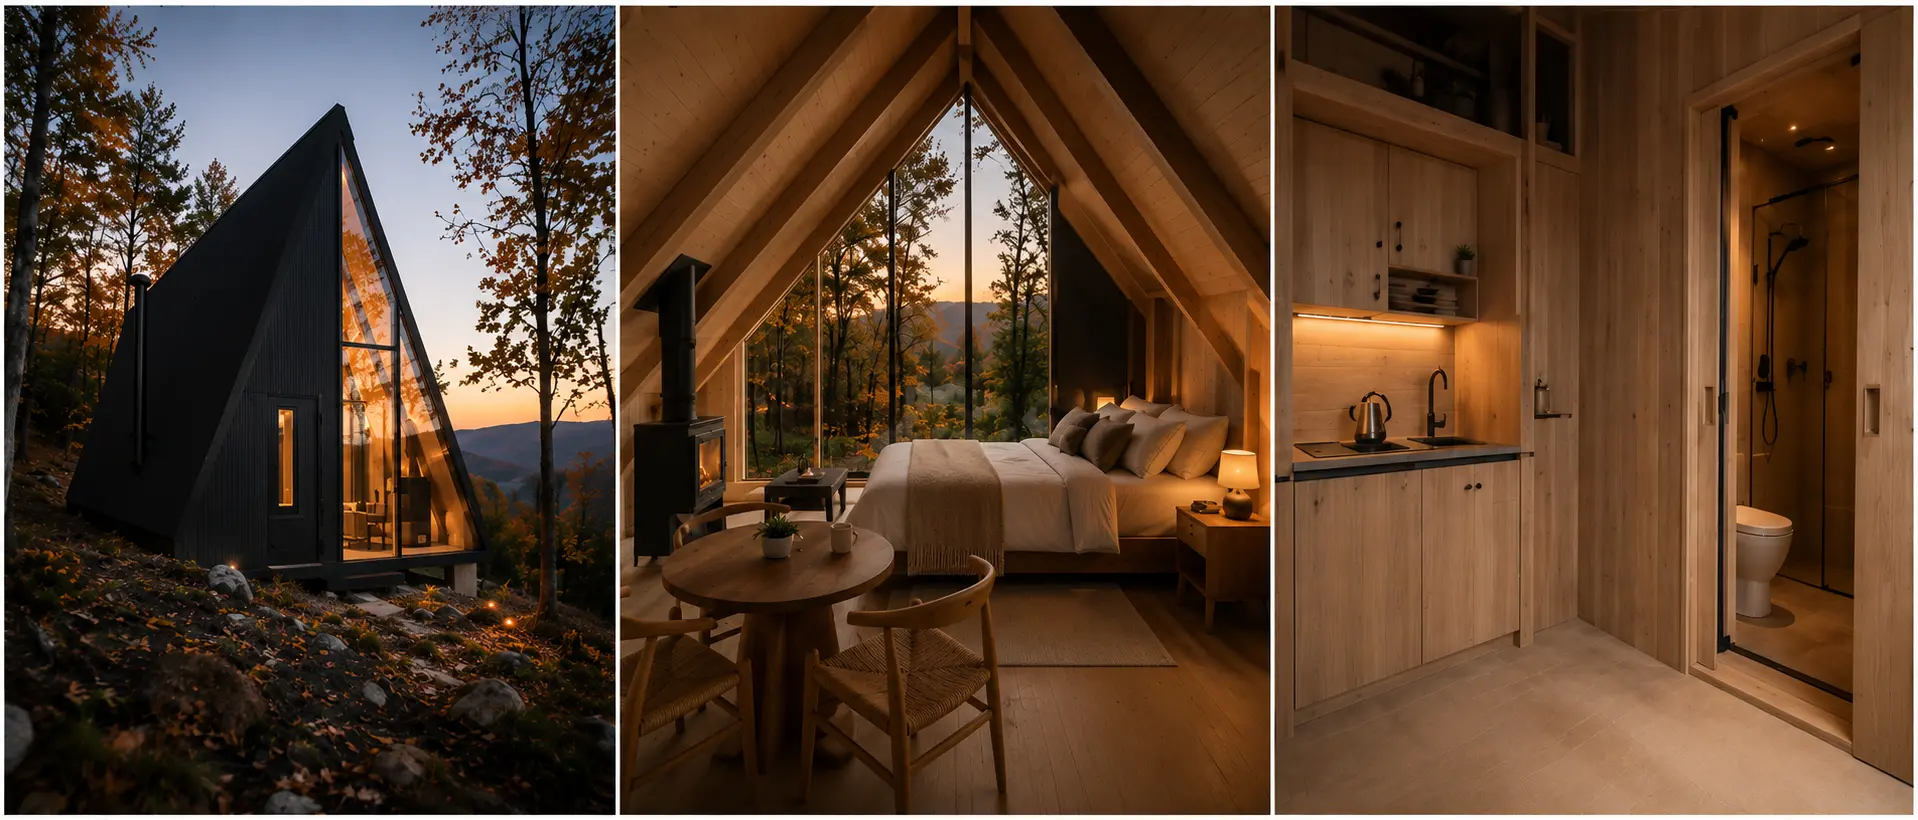
A closer look at the craftsmanship and natural setting of this villa model.
Floor Plans & Specifications
Transparency First
What You'll Receive
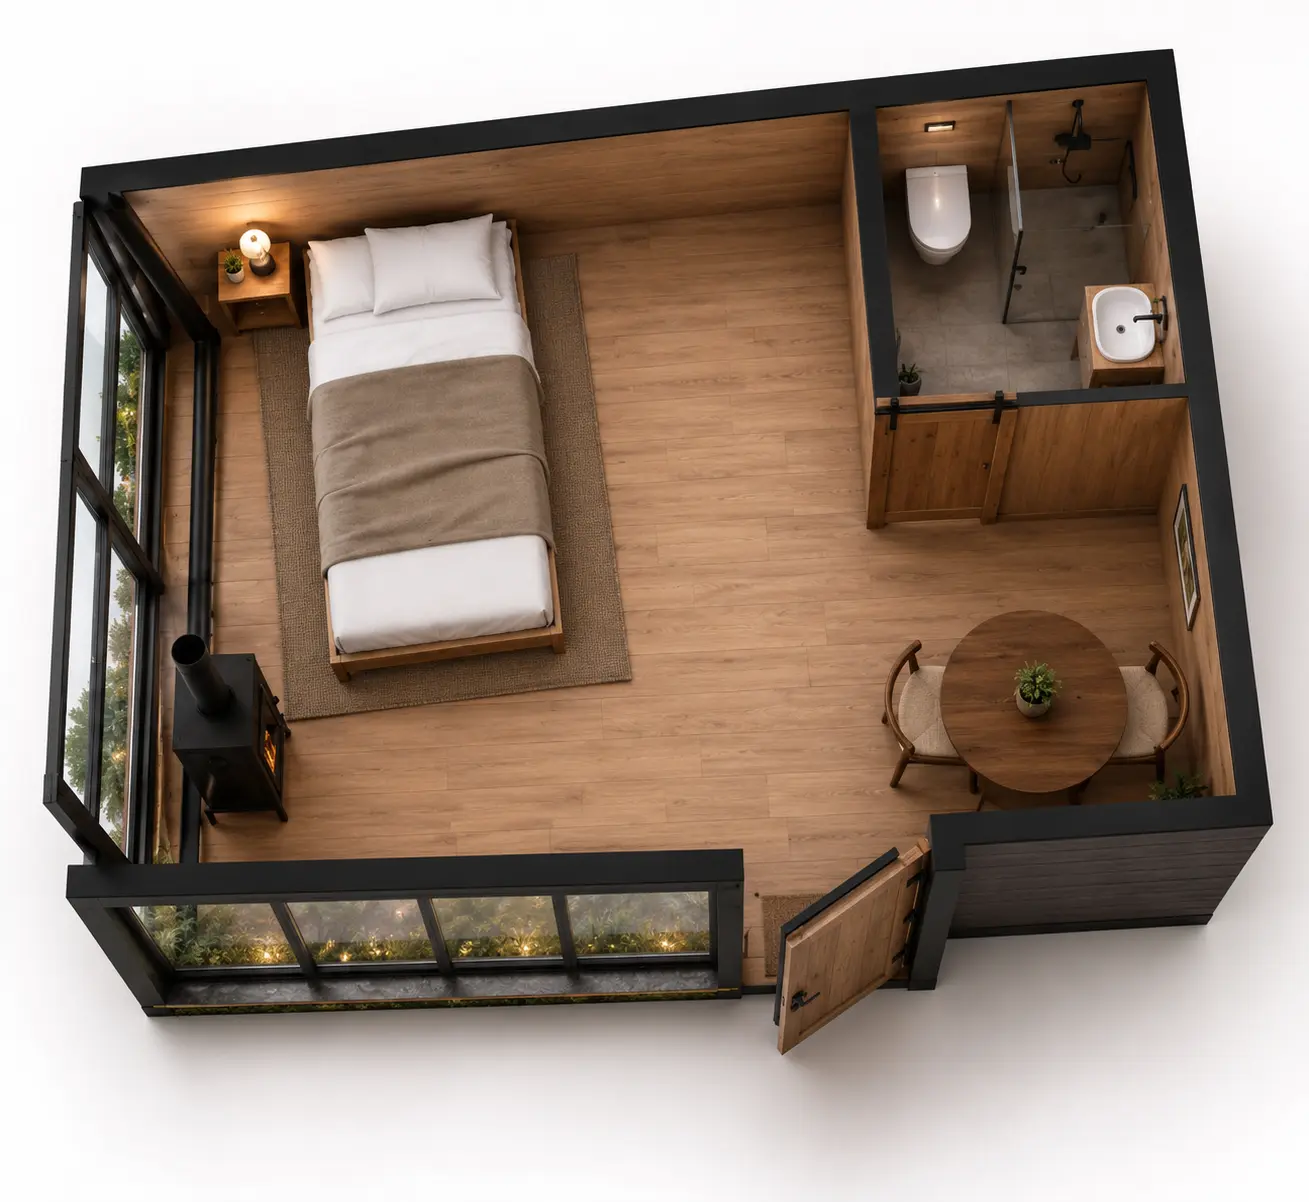
The Luxury Micro Cabin offers a remarkably efficient 183 sq ft (17 sq m) open-plan studio layout. Despite its minimal footprint, it includes a compact cooktop kitchen, a full bathroom, and an inviting open-plan living and sleeping area. A lofted area provides additional versatile space, while the timber interior perfectly complements the serene forest setting.
Ready to build your vision?
Contact our team to discuss integrating this model onto your selected land parcel.