Mountain Forest House
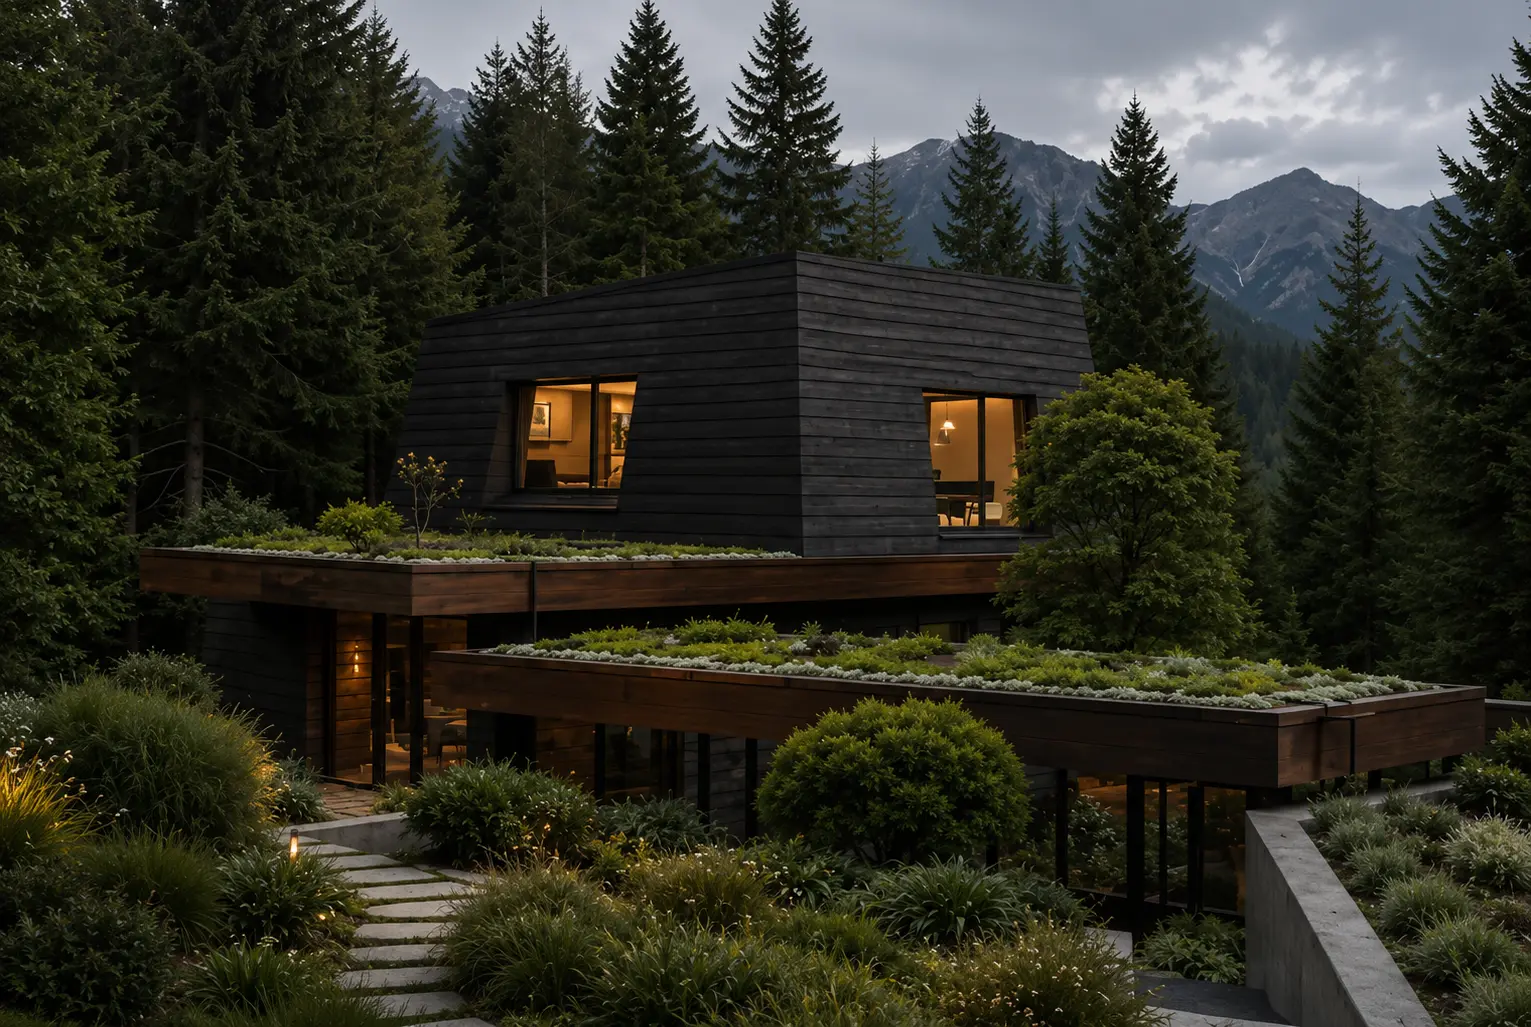
A secluded mountain retreat with dark shingle cladding, warm timber interiors, and immersive views into a forest landscape.
Villa Overview
Key Features & Options
What's Included
Every element of this model has been carefully designed to deliver a premium experience for both owners and guests, blending natural aesthetics with modern comfort.
Exterior & Interior Views
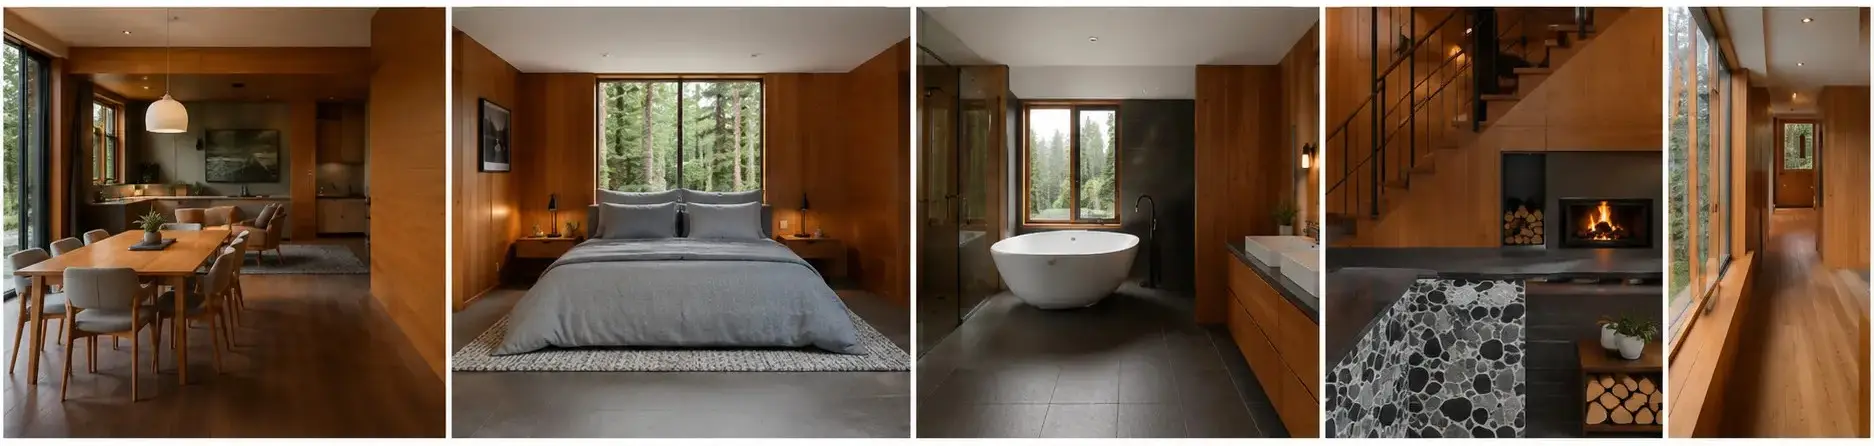
A closer look at the craftsmanship and natural setting of this villa model.
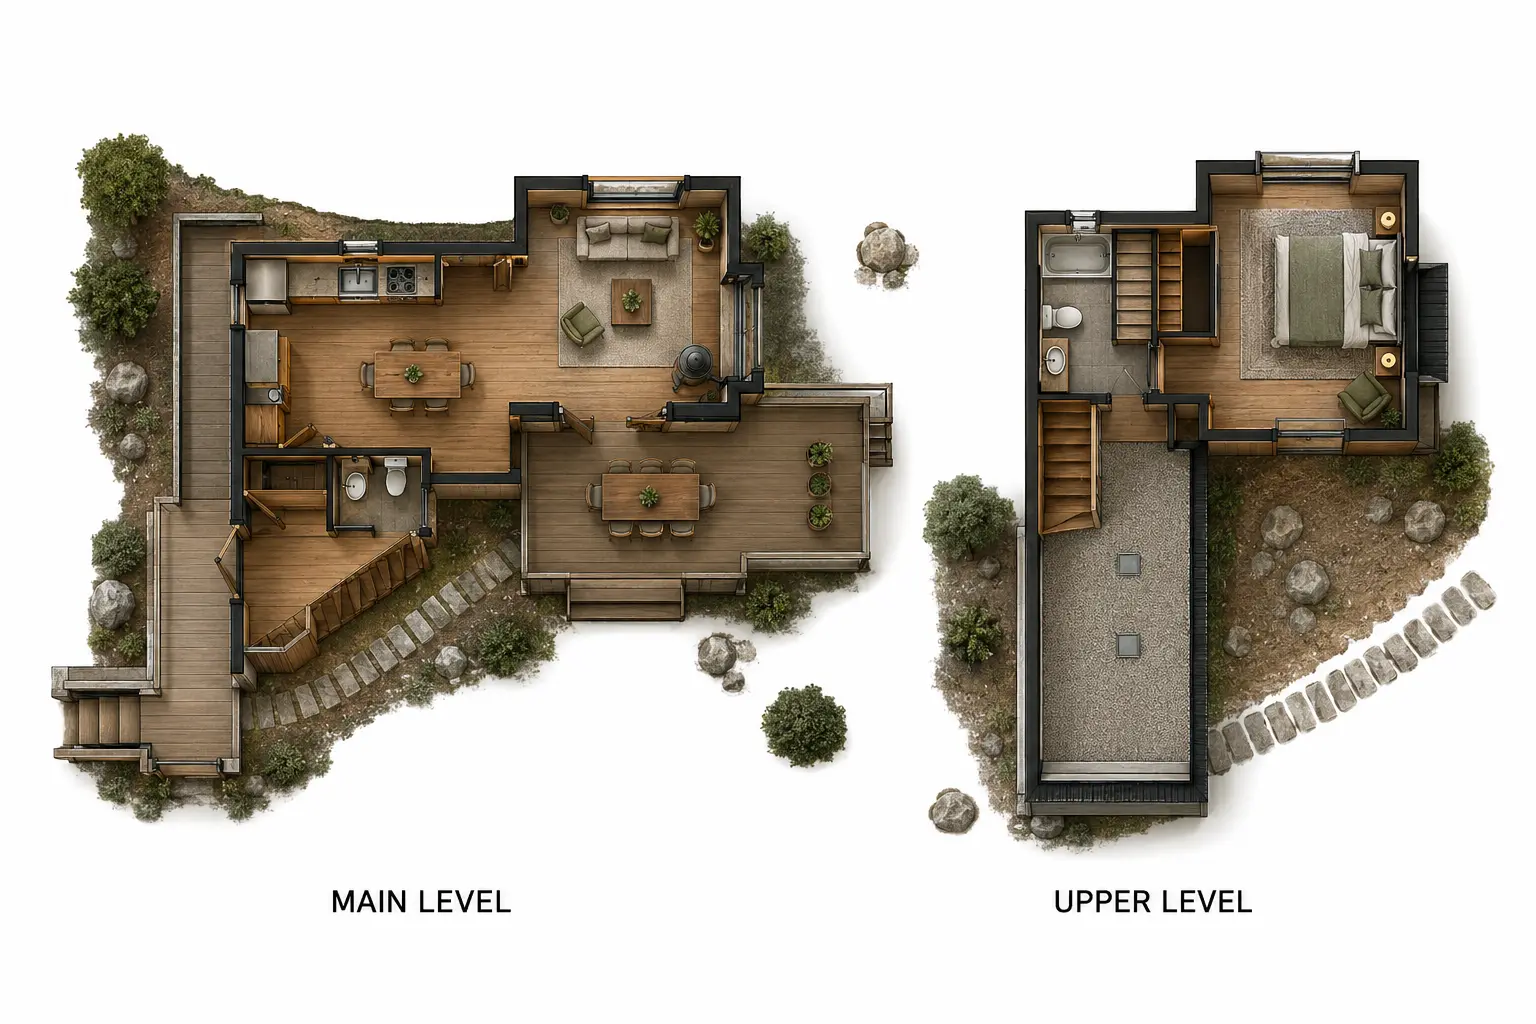
Floor Plans & Specifications
Transparency First
What You'll Receive
Tucked into a rugged mountainside, this forest retreat is shaped for quiet and connection. Sculpted in dark shingles, the home’s faceted upper volume nestles into the landscape, while generous glazing frames ever-changing forest and mountain views. Inside, warm timber cladding, built-in window seats, and natural materials create a calm, inviting interior. Green roofs, terraces, and thoughtful landscaping bring the home into close harmony with its alpine setting.
Ready to build your vision?
Contact our team to discuss integrating this model onto your selected land parcel.